Material board & render studio
The material board
A specification guide from exhibition to application: every product family with its samples, its use and its technical points.
Material board & render studio
One building, every district
Twelve samples, one project: point to a sample to see where it ends up — facade, terrace, office, lobby, bathroom.
Open the material boardThe palette
Marble lobby floor and reception
 Visualisation
Material board & render studio
From sample to space
Every product family on the floor, as an architect would specify it: real samples on the board, the family in use with its technical points, and the district where its manufacturers exhibit.
Material board
Heavy clay & technical ceramics

Red terracotta

Extruded perforated brick
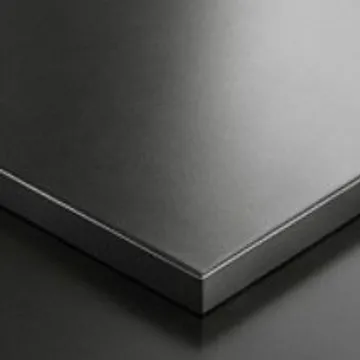
Advanced technical ceramic

Precast architectural concrete
Exhibited in District A — Ceramic & Porcelain

How it’s built
Every system, layer by layer
Behind every surface is a system of products: panels, frames, insulation, membranes, adhesives, screeds, boards and finishes — and the machines that make them. Pick a system, then a layer, to see what it is, its typical specification and where its manufacturers exhibit.
 Visualisation
On site
External insulation (ETICS)
Insulation boards bonded and anchored to the wall, reinforced with mesh and finished with render — the most common energy retrofit.
Technical section06 layers
01 · District C — Paints & Decorative Finishes
Finish render / paint
Silicone / acrylic · 1.5–3 mm
Typical specifications for illustration. Check manufacturers’ technical data sheets and local codes.
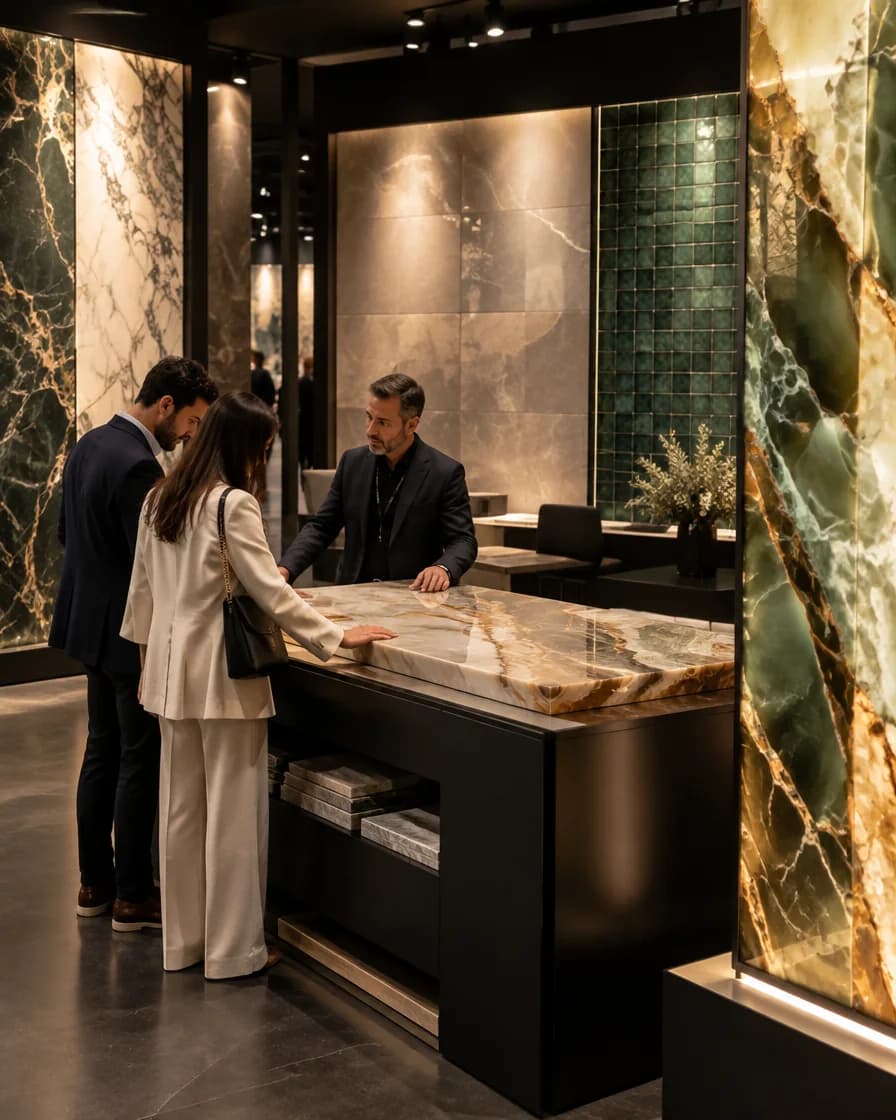 01Exhibition floor
 02B2B networking
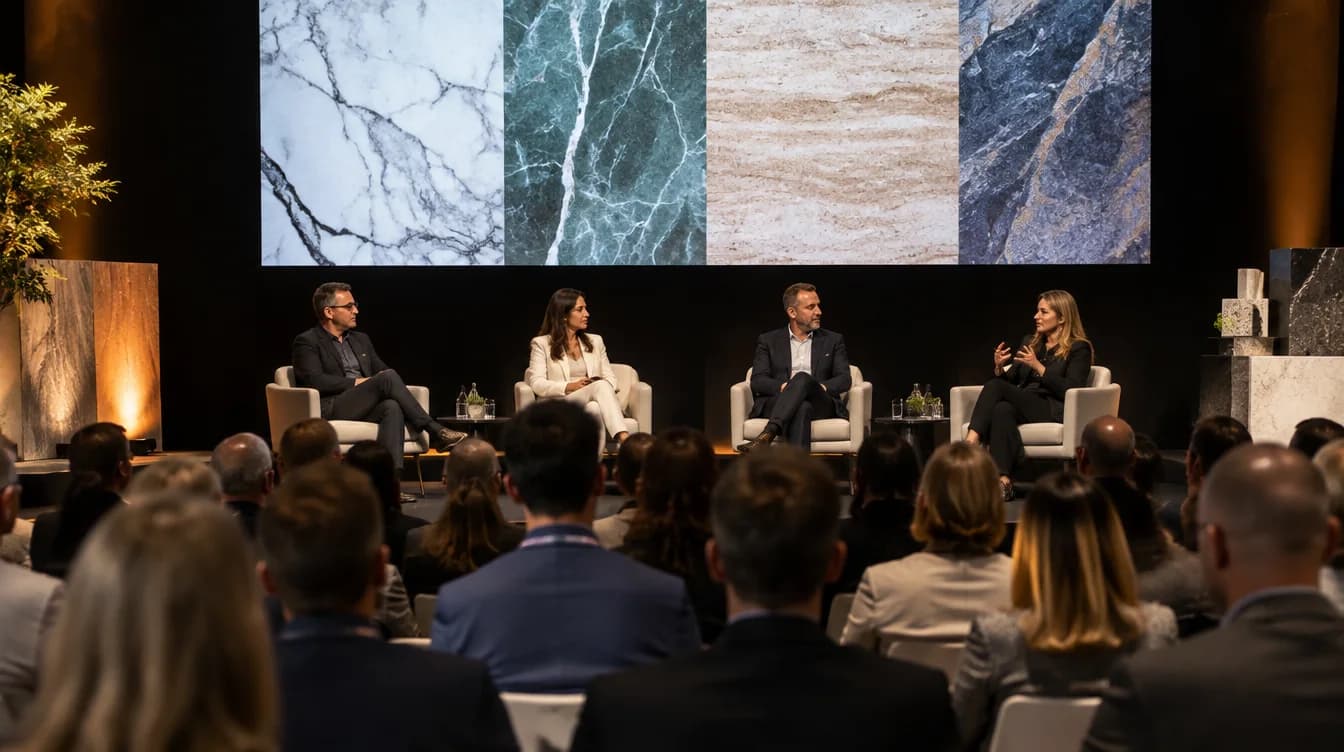 03Conferences & project talks
 04Live demos & launches
International trade exhibition
See it, touch it, source it — in person
SURMAT Senegal
- Dakar
- Dates to be announced
300+ exhibitors · 12,000+ professional visitors